

Primary on Main

Address
6535 St Johns Point Rd, Hornby Island, BC
Price
$ 739,000
Property Attributes
- MLS#1039728
- TypeSingle Family
- Listing Status Active
- CityHornby Island
- AreaIslands
- NeighbourhoodIsl Hornby Island
- Postal CodeV0R 1Z0
- StyleWest Coast
- Year Built1986
- Taxes$ 3794
- Price$ 739,000
- Bedrooms1
- Full Bathrooms1
- Half Bathrooms0
- Sqr Footage821
- Lot Size2 Acres
Data Source:
Vancouver Island Real Estate Board (VIREB)
Property Description
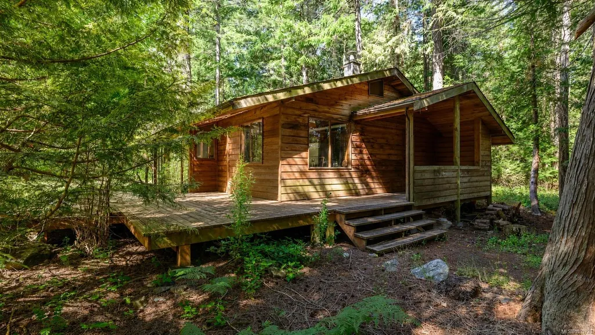
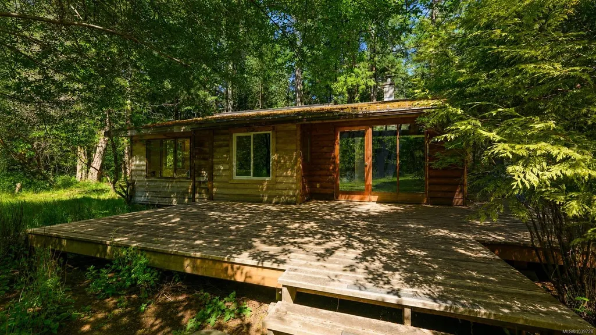
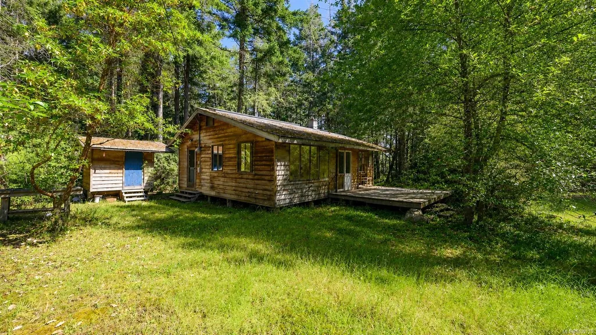
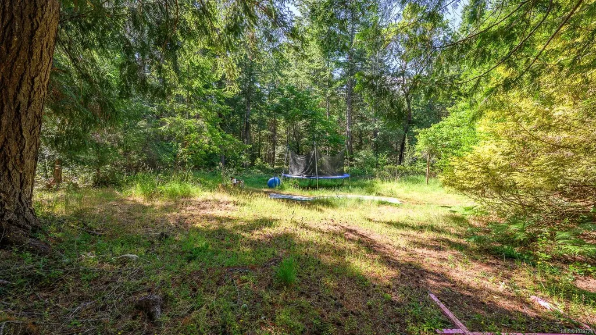
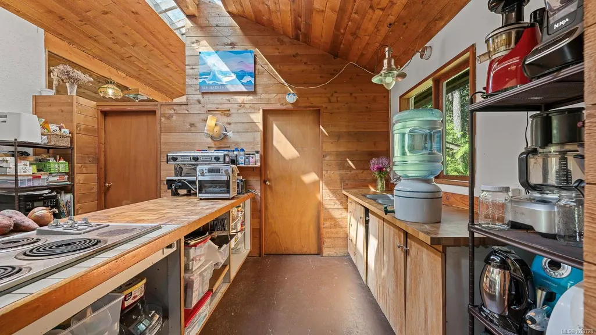
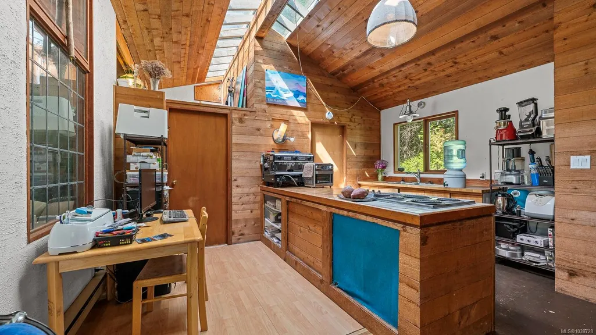
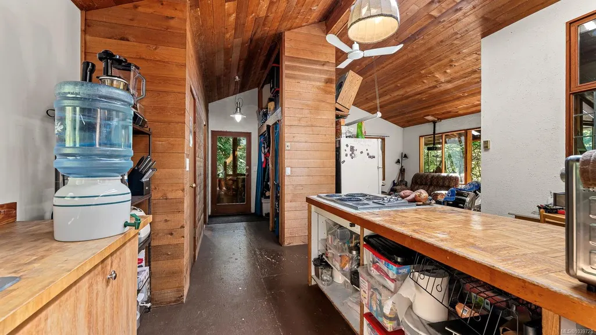
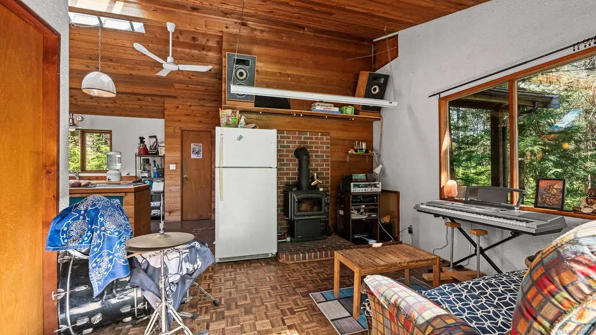
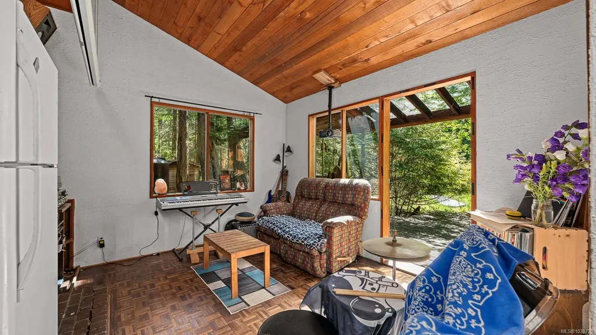
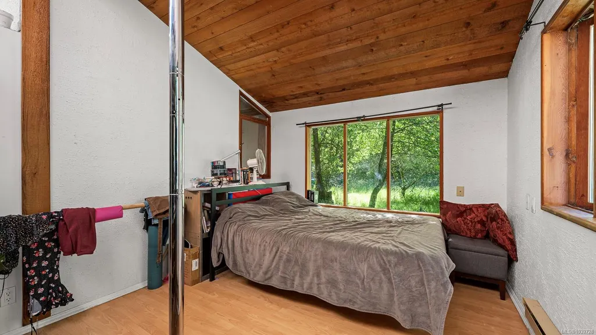
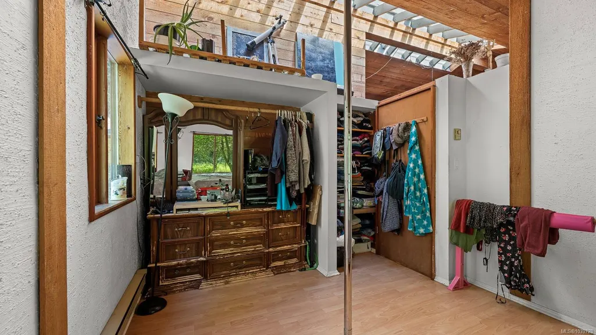
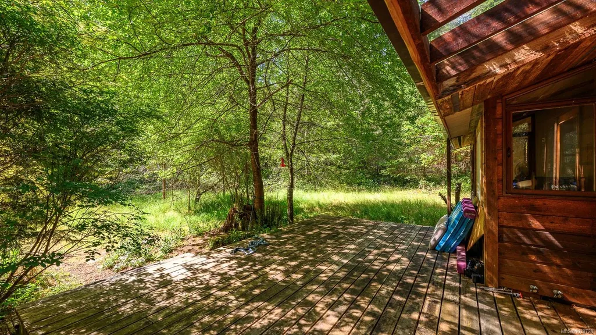
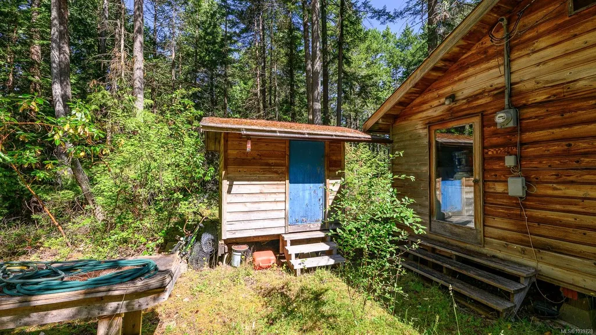
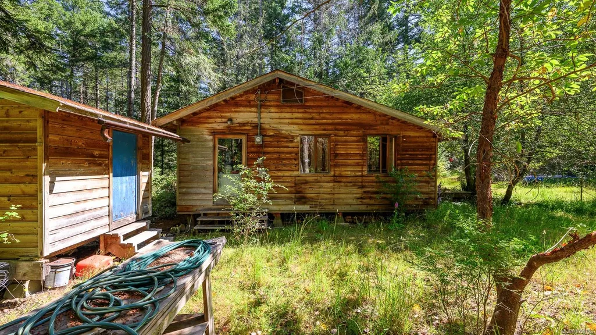
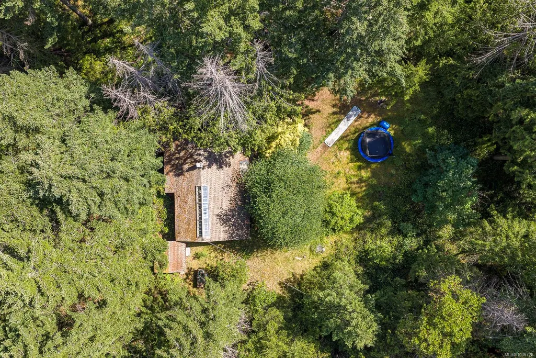
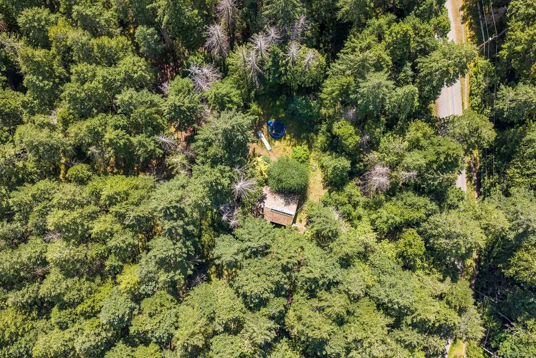
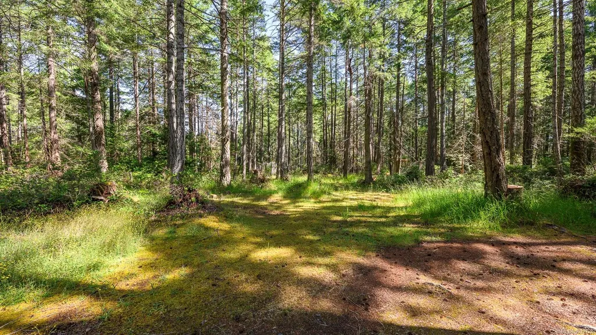
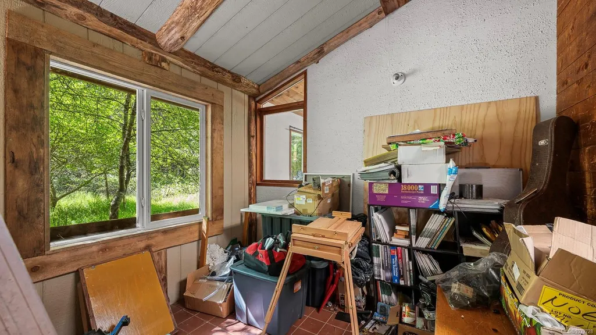
Set on a private 2-acre property located between Tribune Bay and Whaling Station Bay, this 821 sq ft home is approximately a 1 km walk from two of Hornby Island's most beloved white sand beaches. The one bedroom plus den home features vaulted wood ceilings, skylights, and an open concept kitchen and living area that creates a warm and inviting atmosphere. A large deck extends the living space outdoors and provides a wonderful place to relax, entertain, or enjoy the peaceful surroundings. Serviced by a well and septic system, the property also includes a separate storage shed for tools, equipment, or beach gear. The home would benefit from updating and offers an opportunity for buyers to add value and make the property their own. With privacy, acreage, and plenty of potential, this property is ready for its next chapter.
General Features
| Living Area | 821.00 |
|---|---|
| Sewer | Septic System |
| Heating | Baseboard,Electric,Wood |
| Cooling | None |
| Roof | Asphalt Shingle |
| Pets Allowed | Aquariums,Birds,Caged Mammals,Cats,Dogs |
| Zoning | R2 |
| Architectural Style | West Coast |
| Property Subtype | Single Family Detached |
| Accessibility Features | Primary Bedroom on Main |
| Property Type | Residential |
| Parking Total | 2 |
| Construction Materials | Concrete,Frame Wood,Insulation: Ceiling,Insulation: Walls,Wood |
| Zoning Type | Rural Residential |
| Bathrooms Count Main Level | 1 |
Interior Features
| Interior Features | Vaulted Ceiling(s) |
|---|---|
| Basement | None |
| Flooring | Mixed |
| Fireplace Features | Living Room,Wood Stove |
| Fireplaces Total | 1 |
| Total Kitchens | 1 |
| Fireplace | Yes |
| Laundry Features | In House |
| Living Area Third | 0.00 |
| Living Area Second | 0.00 |
| Living Area Other | 0.00 |
| Living Area Main Bldg | 821.00 |
| Living Area Main | 821.00 |
| Living Area Lower | 0.00 |
| Kitchens Count Main Level | 1 |
| Building Area Unfinished | 57.00 |
| Bedrooms Or Dens Total | 2 |
| Bedrooms Count Main Level | 1 |
| Bath 4 Piece Total | 1 |
Exterior Features
| Exterior Features | Balcony/Deck |
|---|---|
| Lot Features | Acreage,Easy Access,Recreation Nearby,In Wooded Area |
| Other Structures | Storage Shed |
| Water Source | Well: Drilled |
| Parking Features | Driveway |
| Foundation | Pillar/Post/Pier |
| Building Area Total | 878.00 |
| Lot Size Square Feet | 87120.00 |
| Lot Size Acres | 2.00 |
| Driveway YN | Yes |
Amenities
- Foreclosure
- Views
- Short Sale
- New Construction
- Adult 55+
- Lease To Own
- No Strata Fees
- Furnished
- Primary On Main
- Air Conditioning
- Seller Finance
- Green
- Fixer Upper
- Horse
- Golf
- Fireplace
- Deck
- Garage
- Basement
- Pool
Property vs Single Family Average in V0R 1Z0
Price
Year Built
Visits
In The Neighbourhood
Water Views
Hornby Island
$ 2,300,000
500 Central Rd
Hornby Island, BC V0R1Z0
- Type
- Single Family
- Size
- 2,566 SqFt
- Rooms
- 3 Beds + 2 Baths
Royal LePage-Comox Valley (CV)
Hornby Island
$ 595,000
3465 Brigantine Cres
Hornby Island, BC V0R1Z0
- Type
- Single Family
- Size
- 765 SqFt
- Rooms
- 2 Beds + 1 Baths
Royal LePage-Comox Valley (CV)
Views
Hornby Island
$ 750,000
4480 Strachan Rd
Hornby Island, BC V0R1Z0
- Type
- Single Family
- Size
- 1,452 SqFt
- Rooms
- 3 Beds + 1 Baths
eXp Realty (NA)
Hornby Island
$ 449,000
7775 Central Rd
Hornby Island, BC V0R1Z0
- Type
- Single Family
- Size
- 576 SqFt
- Rooms
- 2 Beds + 0 Baths
Royal LePage-Comox Valley (CV)
Primary On Main
Hornby Island
$ 1,095,000
5160 Central Rd
Hornby Island, BC V0R1Z0
- Type
- Single Family
- Size
- 2,546 SqFt
- Rooms
- 3 Beds + 2 Baths
Royal LePage-Comox Valley (CV)
Waterfront
Hornby Island
$ 825,000
3845 Shingle Spit Rd
Hornby Island, BC V0R1Z0
- Type
- Single Family
- Size
- 636 SqFt
- Rooms
- 2 Beds + 1 Baths
Royal LePage-Comox Valley (CV)
Waterfront
Hornby Island
$ 835,000
4305 Shingle Spit Rd # 210
Hornby Island, BC V0R1Z0
- Type
- Single Family
- Size
- 1,055 SqFt
- Rooms
- 2 Beds + 3 Baths
Engel & Volkers Vancouver Island North
Waterfront
Hornby Island
$ 840,000
4305 Shingle Spit Rd # 209
Hornby Island, BC V0R1Z0
- Type
- Single Family
- Size
- 1,055 SqFt
- Rooms
- 2 Beds + 3 Baths
Engel & Volkers Vancouver Island North
Waterfront
Hornby Island
$ 830,000
4305 Shingle Spit Rd # 215
Hornby Island, BC V0R1Z0
- Type
- Single Family
- Size
- 1,055 SqFt
- Rooms
- 2 Beds + 3 Baths
Engel & Volkers Vancouver Island North
Waterfront
Hornby Island
$ 825,000
4305 Shingle Spit Rd # 214
Hornby Island, BC V0R1Z0
- Type
- Single Family
- Size
- 1,055 SqFt
- Rooms
- 2 Beds + 3 Baths
Engel & Volkers Vancouver Island North
Waterfront
Hornby Island
$ 825,000
4305 Shingle Spit Rd # 213
Hornby Island, BC V0R1Z0
- Type
- Single Family
- Size
- 1,055 SqFt
- Rooms
- 2 Beds + 3 Baths
Engel & Volkers Vancouver Island North
Waterfront
Hornby Island
$ 830,000
4305 Shingle Spit Rd # 211
Hornby Island, BC V0R1Z0
- Type
- Single Family
- Size
- 1,055 SqFt
- Rooms
- 2 Beds + 3 Baths
Engel & Volkers Vancouver Island North
 Information should be deemed reliable but not guaranteed, all representations are approximate, and individual verification is recommended. Copyright ©2026 All rights reserved.
The trademarks REALTOR®, REALTORS® and the REALTOR® logo are controlled by The Canadian Real Estate Association (CREA) and identify real estate professionals who are members of CREA. The trademarks MLS®, Multiple Listing Service® and the associated logos are owned by CREA and identify the quality of services
Information should be deemed reliable but not guaranteed, all representations are approximate, and individual verification is recommended. Copyright ©2026 All rights reserved.
The trademarks REALTOR®, REALTORS® and the REALTOR® logo are controlled by The Canadian Real Estate Association (CREA) and identify real estate professionals who are members of CREA. The trademarks MLS®, Multiple Listing Service® and the associated logos are owned by CREA and identify the quality of services
 All information deemed reliable but not guaranteed. All properties are subject to prior sale, change or withdrawal. Neither listing broker(s) or information provider(s) shall be responsible for any typographical errors, misinformation, misprints and shall be held totally harmless. Listing(s) information is provided for consumer's personal, non-commercial use and may not be used for any purpose other than to identify prospective properties consumers may be interested in purchasing. The data relating